
Luxury Custom Home Builders, Remodelers, ADU & Deck Construction Milton
Lakewood Custom Home Group LLC is a full-service general contractor and custom home builder based at 5181 Elmira St in Milton, Florida. We plan and build ground-up custom residences, accessory dwelling units, garages, home additions, whole-home remodels, and architectural outdoor living spaces for homeowners throughout Milton, Santa Rosa County, and surrounding Northwest Florida communities.
Lakewood Custom Home Group LLC serves Milton, Florida homeowners planning custom homes, new construction, ADUs, garage builds, major interior remodeling, and deck or outdoor living projects. We operate from a single Milton office and manage residential construction across Santa Rosa County and nearby Escambia County communities. Contact us when your project involves building from the ground up, adding livable space, or substantially renovating an existing home.
Full-service general contracting • Single-source project accountability • lakewoodchg@gmail.com
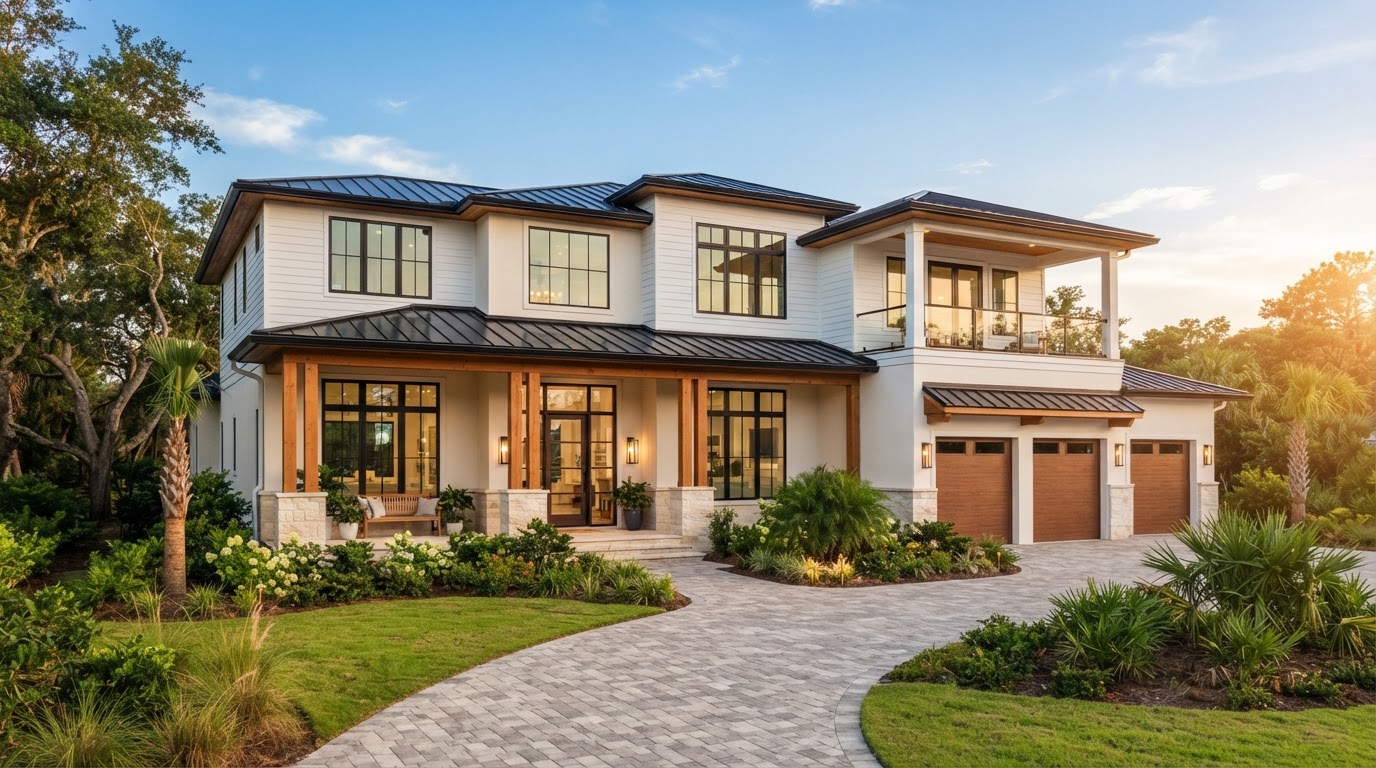
Start Your Project With Lakewood
Tell us about your custom home, ADU, garage, addition, remodel, or outdoor living project in Milton and surrounding Northwest Florida communities.
Top Rated Custom Home Builder & General Contractor Near Milton
Find Lakewood Custom Home Group LLC across the review platforms Milton and Santa Rosa County homeowners trust.
Custom Home Building & New Construction In Milton, Florida
Custom home building is the cornerstone of Lakewood Custom Home Group LLC. Building from the ground up means planning a residence around the homeowner's property, layout needs, lifestyle, and construction scope rather than fitting a family into a pre-designed floor plan. Every custom home starts with the lot: its setbacks, topography, drainage, soil conditions, and orientation toward sun and prevailing breeze. From there, the home's layout is developed to match how the household actually lives, with rooms sized for their purpose, circulation that flows naturally, and exterior elevations that feel intentional rather than generic.
A custom-home project involves a coordinated sequence of decisions: site preparation and foundation work, structural framing, the building envelope, mechanical rough-ins, interior and exterior finish selections, and final detailing. Lakewood manages that sequence under single-source contractor accountability so the homeowner has one clear point of communication from the first planning conversation through the final walkthrough. Projects may require coordination with architects, engineers, surveyors, and local building departments; Lakewood coordinates those specialty professionals rather than implying they are performed directly in-house.
Homeowners in Milton often weigh the difference between a true custom build and standard new construction. Residential new construction shares the same structural fundamentals, but a custom build gives the homeowner control over layout, finishes, and material quality rather than selecting from a builder's preset options. For buyers who already hold land, ground-up home construction develops the parcel from raw land into a completed residence. When the goal is a move-in-ready project managed end to end, turnkey home construction delivers exactly that.
What is the difference between a custom home and a standard new construction home?
A custom home is designed and built around the homeowner's specific property, layout preferences, lifestyle needs, and finish selections, while standard new construction follows a builder's predetermined floor plans and material packages. Custom builds give the owner control over square footage, room configuration, structural details, and finishes; standard construction offers faster selection and lower per-decision complexity. Lakewood Custom Home Group LLC manages both, with custom building as our primary focus across Milton and Santa Rosa County.
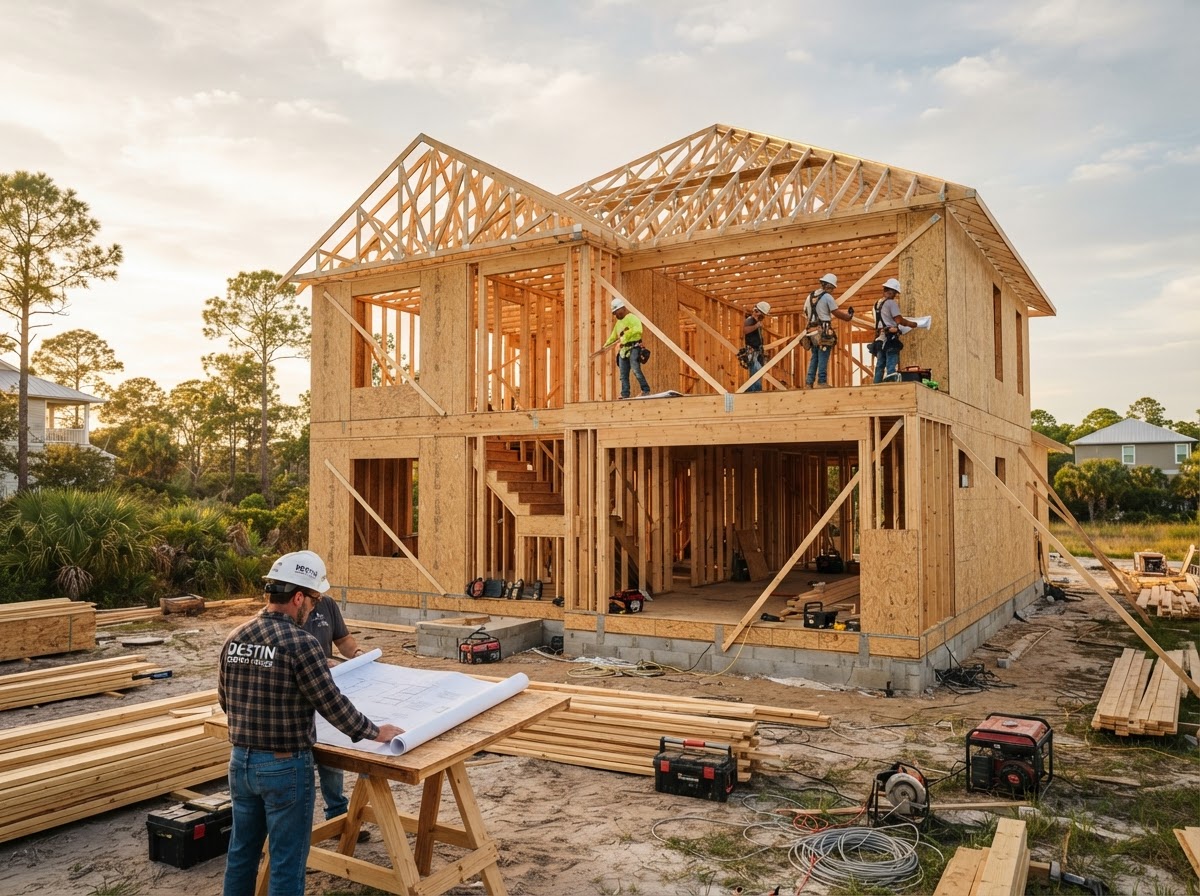
Architectural new residences built around your lot, layout, and lifestyle.
High-end estate builds with refined millwork and bespoke interior finishes.
Integrated pre-construction design alignment and structural execution.
Trade coordination, scheduling, inspections, and single-source supervision.
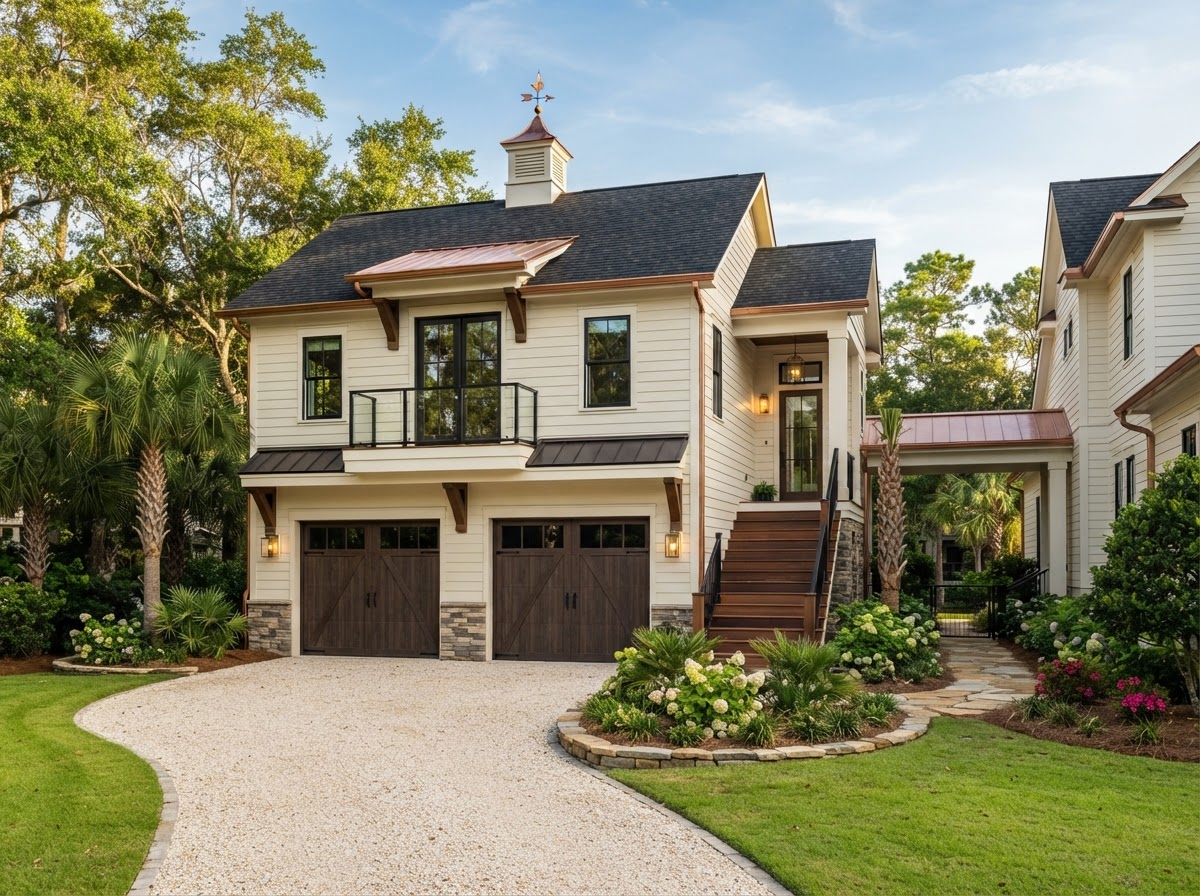
Accessory structures engineered to complement the primary residence and expand usable property space.
ADUs, Garage Construction & Home Additions Near Milton
Many Milton homeowners reach a point where the right answer is more usable space rather than a different house. That need shows up as a guest suite for visiting family, a private quarters for multi-generational living, a dedicated workshop, a home office that is genuinely separate from the house, or simply secure storage for vehicles and equipment. Lakewood Custom Home Group LLC plans and builds these structures so they read as part of the property rather than an afterthought tacked onto the lot.
Accessory dwelling units (ADUs) are self-contained living spaces with their own kitchen, bath, and entrance, built either detached or attached to the main home. Garage construction covers attached garages tied directly into the home and detached garages built as freestanding structures. Home additions expand the primary footprint with new rooms, wings, or second-story space. Each project type is planned around the existing home layout, property configuration, structural requirements, access, utility connections where applicable, intended use, and exterior design compatibility.
Specialty possibilities extend the same structural thinking: garage apartments with living quarters above vehicle bays, mother-in-law suites for accessible multi-generational living, garage-to-living-space conversions that repurpose an underused attached garage, bonus rooms above garages, and custom workshop garages built around specific equipment. The common thread is that each structure is engineered as a real building, not a shed.
Can an ADU or garage add usable living space to a property?
Yes. An accessory dwelling unit or purpose-built garage adds self-contained, conditioned, usable space to a residential property, whether as independent living quarters, guest accommodations, a workshop, or a home office. The feasibility depends on lot size, setback allowances, utility access, and local zoning rules. Lakewood evaluates the parcel and existing structures to determine what can be built and how it integrates with the primary residence.
Whole Home Remodeling & Interior Renovations In Milton
Remodeling is where Lakewood's general contracting depth matters most. A whole-home remodel is not a series of surface updates; it is a coordinated construction project that may move walls, open up layouts, replace flooring transitions, update lighting, rework plumbing and electrical rough-ins, and unify finishes across multiple rooms. Treating these rooms as one connected project keeps the finish quality consistent and the construction sequencing logical, rather than creating a patchwork of unrelated updates that never quite align.
Kitchen remodeling focuses on functionality as much as appearance: appliance placement, workflow between prep, cooking, and cleanup, storage capacity, and lighting that actually works for how the household uses the space. Bathroom remodeling addresses waterproofing, ventilation, and fixture layout behind the tile and finishes that show. Interior renovations can also include broader changes like removing walls for open-concept flow, adding a mudroom, or reworking a primary suite layout.
Coordinating these rooms together also makes sense when the work overlaps. A kitchen remodel that shares a wall with a bathroom renovation or an addition is more efficient to plan, permit, and build as one scope. Existing-home conditions, material availability, and inspection sequencing all factor into how a project is scheduled.
When does a whole-home remodel make more sense than remodeling one room at a time?
A whole-home remodel makes more sense when multiple rooms need structural or layout changes, when finishes should be unified across the home, or when shared walls, plumbing, and electrical runs make separate projects inefficient. Coordinating the work as one construction project aligns scheduling, reduces repeated mobilization, and keeps a single contractor accountable for the result. One-room updates are appropriate when only a single space needs attention and the rest of the home is already current.
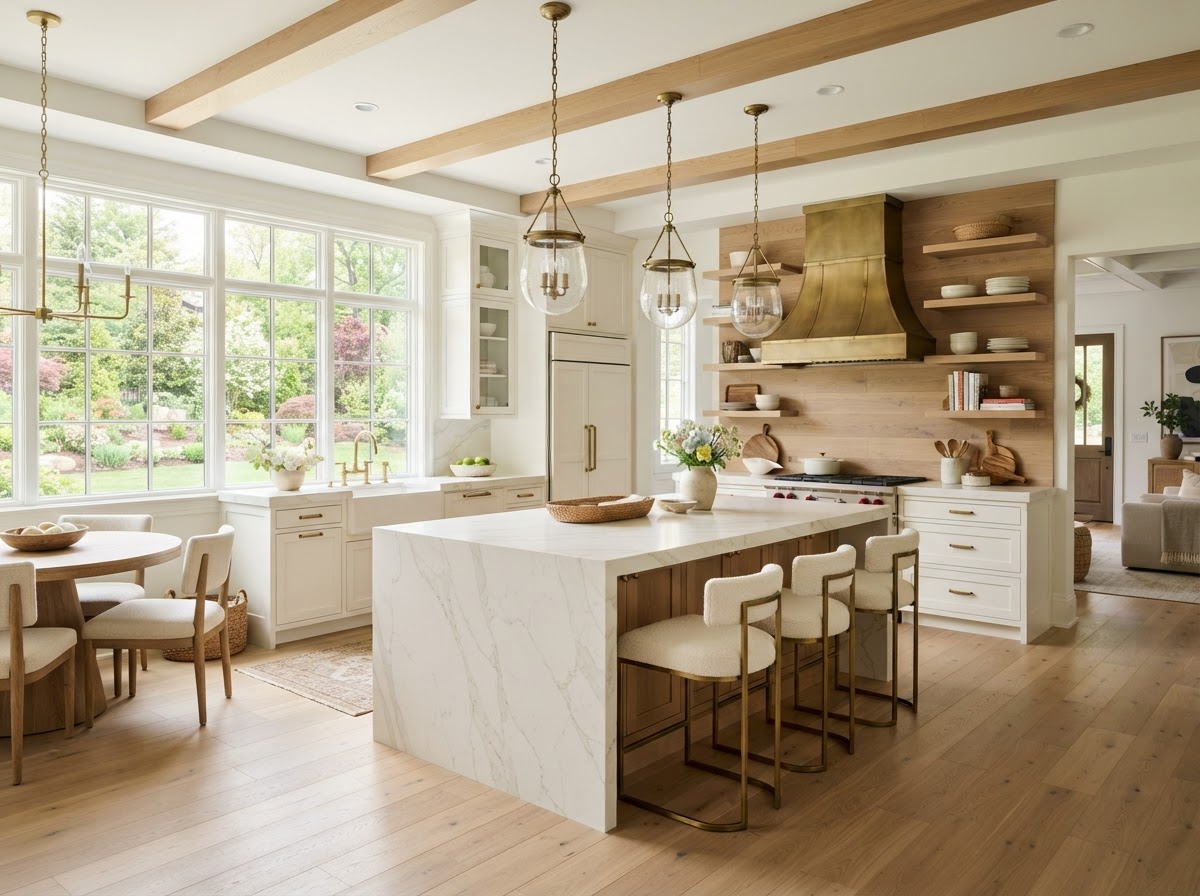
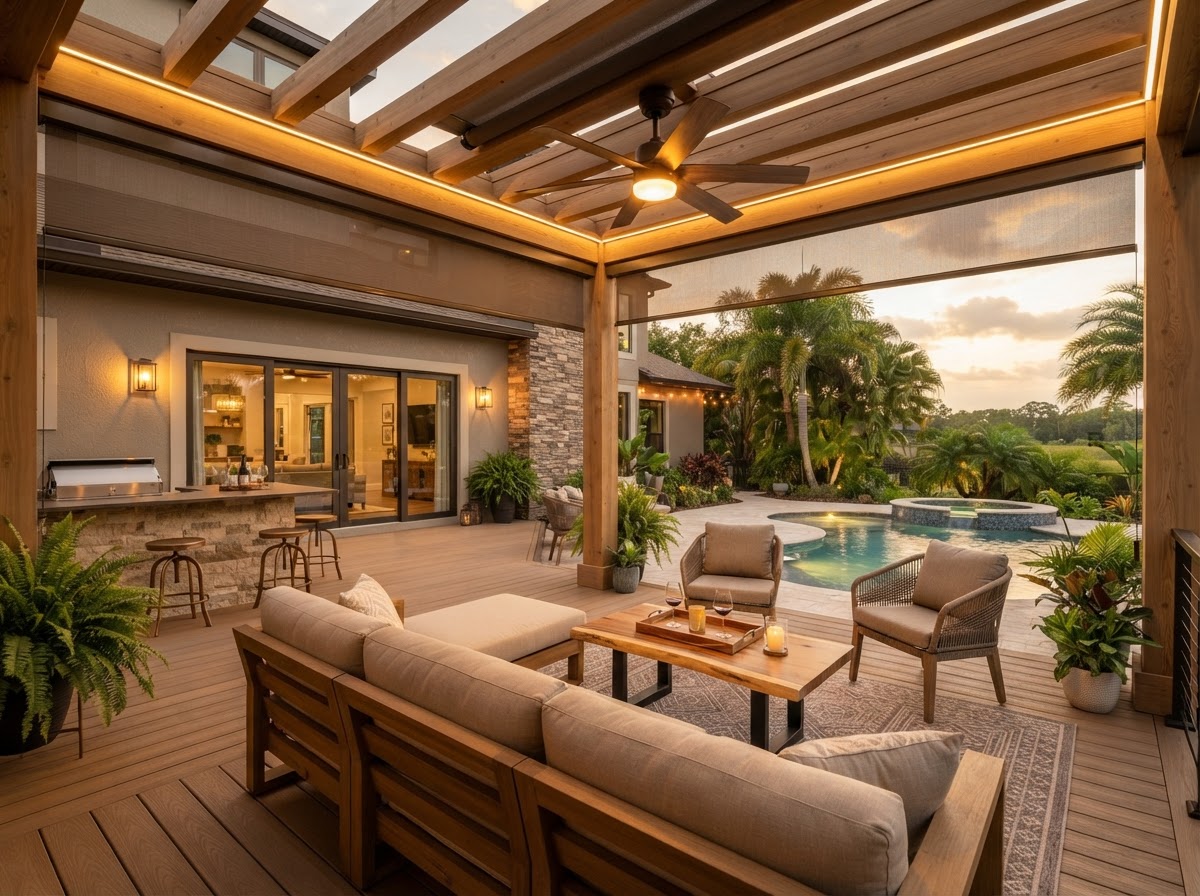
Decks, porches, and covered structures engineered for Northwest Florida outdoor use.
Decks, Porches & Outdoor Living Construction Near Milton
Outdoor living is a real part of residential construction in Northwest Florida, not an accessory. A well-built deck or covered porch extends the usable footprint of the home and changes how a family uses the backyard. Lakewood Custom Home Group LLC approaches these projects as structural construction: proper footings, engineered framing, weather-resistant materials, and a roof or shade structure that ties into the home's architecture where applicable.
Planning decisions come down to how the outdoor area connects to the home, whether the space should be covered or open, and how it supports entertaining, dining, seating, and everyday circulation. Covered decks and porches provide shade and rain protection; open decks maximize airflow and sunlight. Material selection matters in Florida conditions, where heat, humidity, and UV exposure age lesser materials quickly. We do not represent any material as storm-proof; sound structural engineering and durable finishes are the goal, not promises about weather resistance.
These projects also integrate with the rest of the home. A deck built alongside an addition or whole-home remodel can be coordinated so the finishes and traffic flow align. Our deck construction and custom deck building services cover the full range, from straightforward platforms to multi-level composite decks with integrated seating and lighting.
What should homeowners consider before building a deck or covered outdoor living space?
Homeowners should consider how the space connects to the home's doors and interior flow, whether it needs cover for shade and rain protection, the structural support required for foot traffic and any integrated seating, the durability of materials in Florida heat and humidity, and how the outdoor area relates to any remodeling or addition work on the house. Setbacks, elevation, and drainage also shape what can be built and where.
Custom Home Building, ADUs, Remodeling, Garages & Deck Construction Near Milton
Lakewood Custom Home Group LLC provides full-service residential construction — new builds, ADUs, garage projects, remodeling, additions, decks, and outdoor living solutions — for homeowners in Milton and surrounding Santa Rosa County communities. Explore the project types below, then start a consultation for the one that matches your goals.
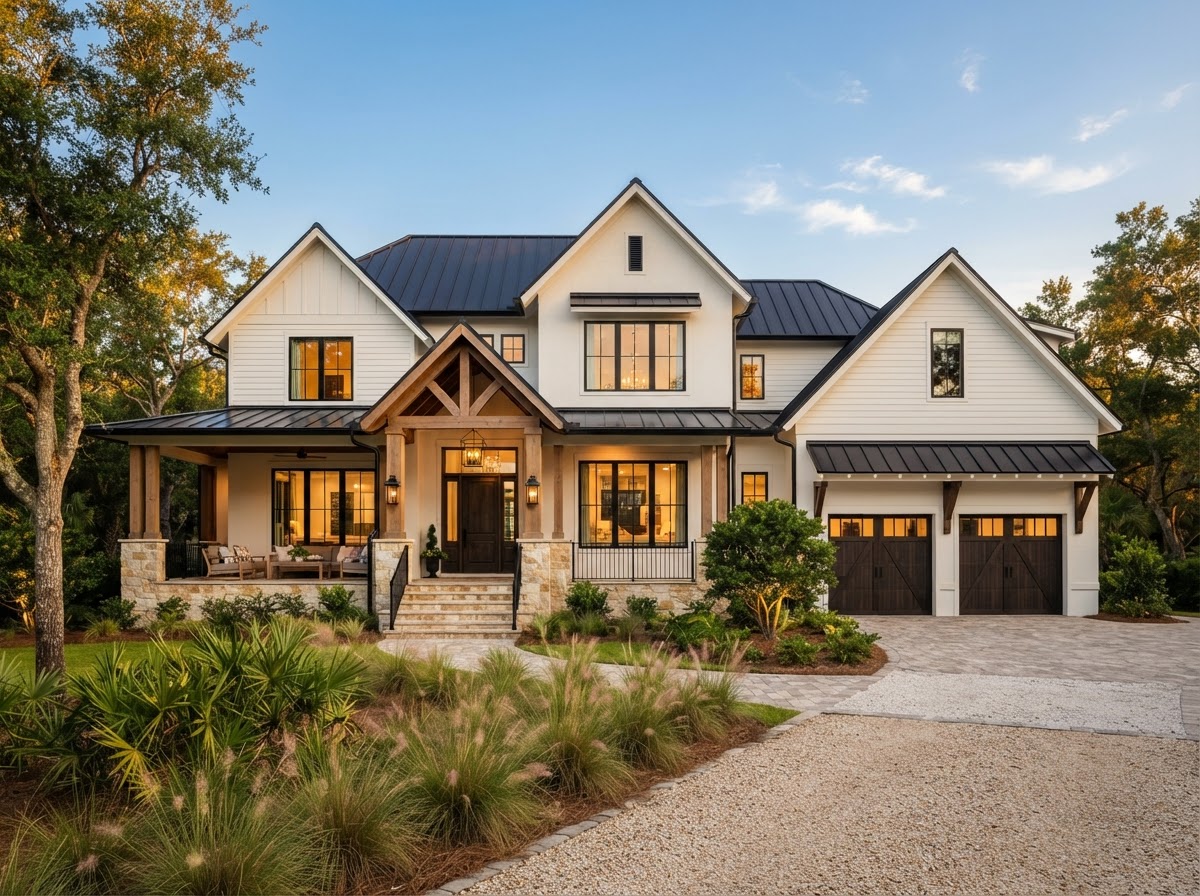
Custom Home Building in Milton
Custom home building is the process of planning and constructing a residence around the homeowner's specific property, layout needs, lifestyle, and finish selections rather than fitting a household into a preset floor plan. Lakewood Custom Home Group LLC manages custom builds in Milton from site evaluation and scope development through framing, the building envelope, mechanical rough-ins, interior finishes, and final detailing.
Every custom home starts with the lot — its setbacks, topography, drainage, soil conditions, and orientation toward sun and prevailing breeze. From there the layout is developed to match how the household actually lives, with rooms sized for their purpose, circulation that flows naturally, and exterior elevations that feel intentional. Projects may require coordination with architects, engineers, surveyors, and local building departments; Lakewood coordinates those specialty professionals rather than implying they are performed directly in-house.
Benefits for Milton Homeowners
- Full control over layout, square footage, and finishes
- Home designed for the specific lot and orientation
- Single-source contractor accountability end to end
- Rooms sized and placed for how the household lives
Project Features & Construction Considerations
- Site evaluation: setbacks, topography, drainage, soil
- Foundation, framing, and building envelope sequencing
- Mechanical rough-ins and interior finish selections
- Coordination with architects, engineers, and surveyors
- Local building department approvals and inspections
Popular Project Types & Solutions
- Ground-up custom single-family residences
- Turnkey move-in-ready custom builds
- Custom homes with integrated garages and outdoor living
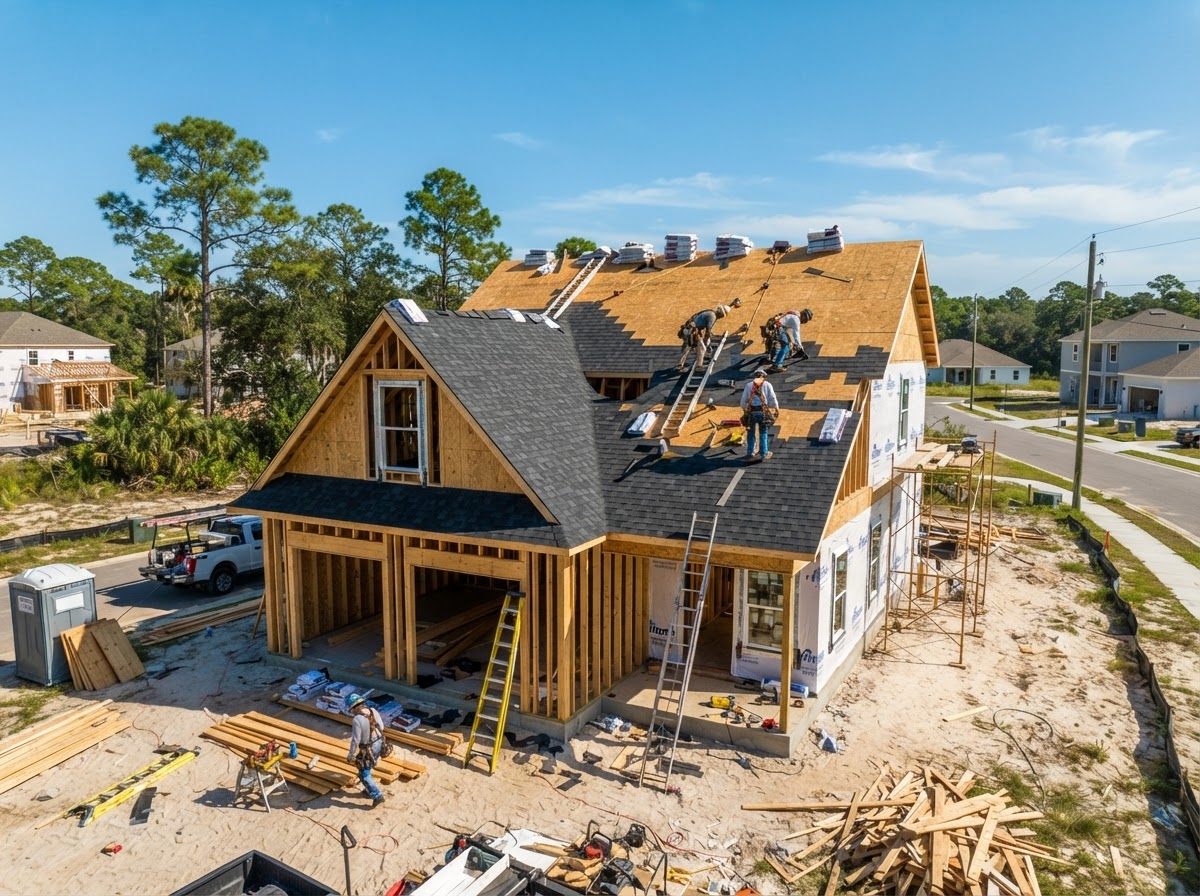
New Home Construction Near Milton
New home construction covers the complete build of a completely new residence, from early planning and homesite evaluation through foundation, framing, exterior and interior systems, finishes, and final construction stages. Lakewood manages that sequence under single-source contractor accountability so the homeowner has one clear point of communication throughout the project.
Major decisions shape the path: lot conditions, home size, layout, access, utilities, site preparation, selections, exterior design, garage requirements, and outdoor living. The construction sequence is not identical for every project — site conditions, material selections, inspection requirements, and weather all influence scheduling. Lakewood does not quote a fixed universal timeline before scope is defined.
Benefits for Milton Homeowners
- Brand-new residence built to current standards
- Coordinated planning through final construction
- Modern layout, systems, and material selections
- Garages and outdoor living planned with the home
Project Features & Construction Considerations
- Homesite evaluation and site preparation
- Foundation, framing, and exterior enclosure
- Interior systems, insulation, and finishes
- Selections sequencing and inspection checkpoints
- Garage, driveway, and outdoor area integration
Popular Project Types & Solutions
- Custom new construction on owned land
- Residential new builds with detached garages
- New homes with planned outdoor living space
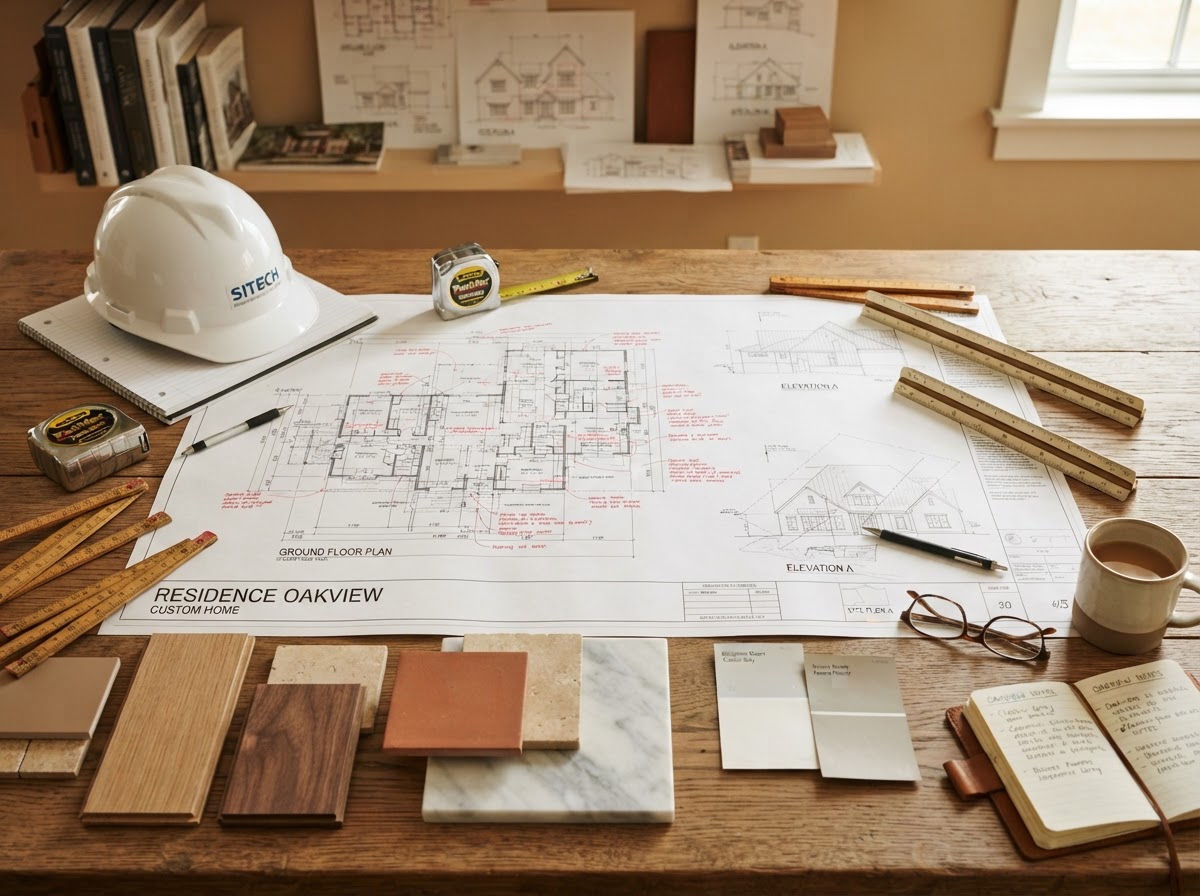
Custom Home Design & Build in Milton
Custom home design & build connects early planning decisions directly to construction, so layout goals, selections, and constructability are aligned before framing begins. Lakewood works with homeowners to translate lifestyle goals, room relationships, home size, site, exterior character, and interior priorities into a buildable project scope.
Design coordination before construction covers plans, project scope, selections, constructability, site requirements, and decision sequencing. Depending on project requirements, residential construction may involve coordination with architects, engineers, designers, surveyors, or other professionals — Lakewood coordinates those specialty professionals rather than claiming they are performed directly in-house. Early alignment reduces costly changes during the build.
Benefits for Milton Homeowners
- Planning and construction aligned from the start
- Fewer mid-build changes and scope surprises
- Layout and selections tied to constructability
- Clear decision sequencing before construction
Project Features & Construction Considerations
- Lifestyle goals translated into room relationships
- Plans, scope, and selections coordinated pre-build
- Constructability and site requirement review
- Coordination with architects and engineers where needed
- Decision sequencing for materials and finishes
Popular Project Types & Solutions
- Design-build custom homes on owned land
- Pre-construction planning for ground-up builds
- Coordinated design and construction for additions
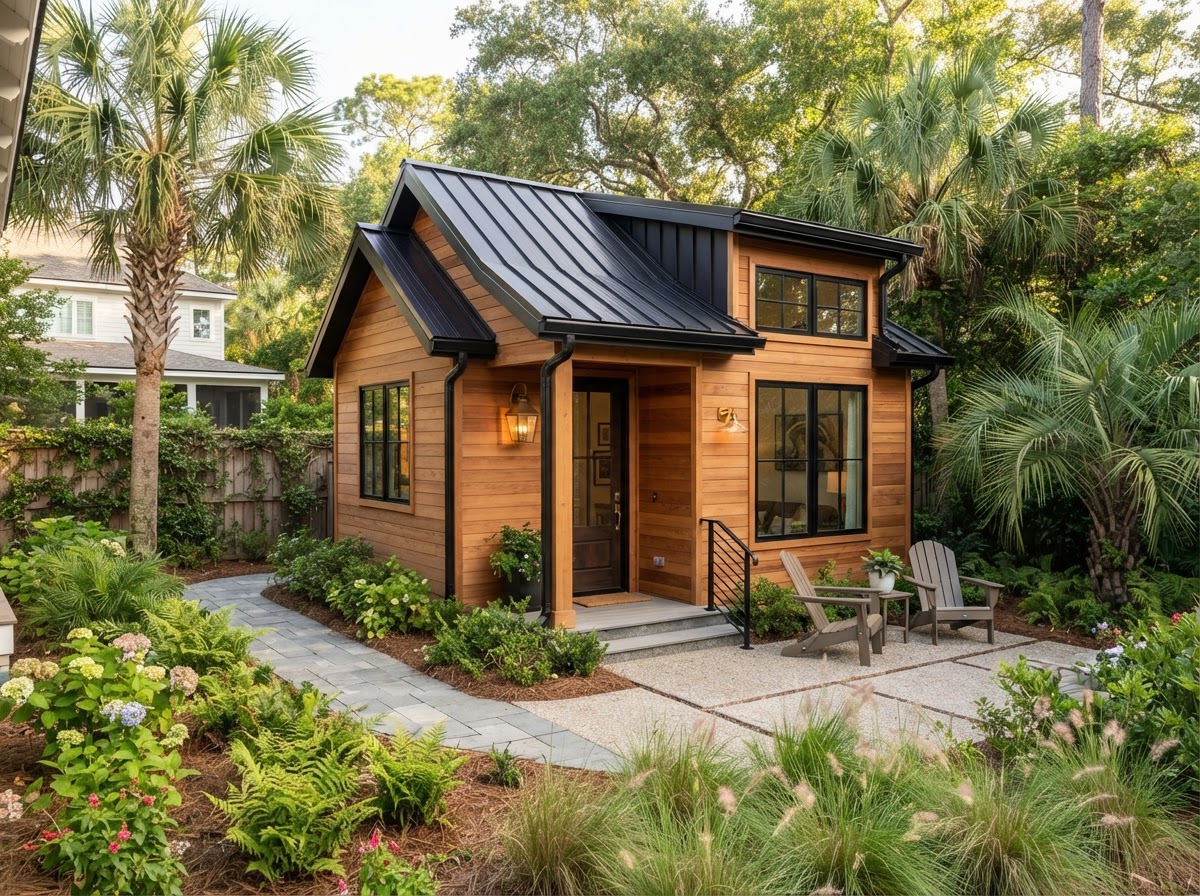
ADU Construction Near Milton
An accessory dwelling unit (ADU) is a secondary residential living space associated with a primary residential property — independent living quarters that may be detached, attached, or garage-integrated. Lakewood plans ADUs around property configuration, placement, privacy, access, utilities, living layout, and the relationship to the primary residence.
ADUs serve many goals: family accommodations, multi-generational living, guest space, a home office, or flexible future space. Rental use may be a possibility, but local rules and property restrictions may apply, and Lakewood does not guarantee rental eligibility. Property-specific feasibility — lot size, setback allowances, utility access, and local requirements — must be verified during planning rather than assumed.
Benefits for Milton Homeowners
- Independent living space on the existing property
- Guest, family, or multi-generational accommodations
- Detached, attached, or garage-based configurations
- Flexible future use as needs change
Project Features & Construction Considerations
- Property configuration and placement planning
- Privacy, access, and relationship to primary home
- Utility connections and living layout coordination
- Kitchen and bathroom needs where applicable
- Local requirements and property-specific feasibility
Popular Project Types & Solutions
- Detached ADUs and guest houses
- Garage-apartment and living-quarters combinations
- Attached family suites and multi-generational space
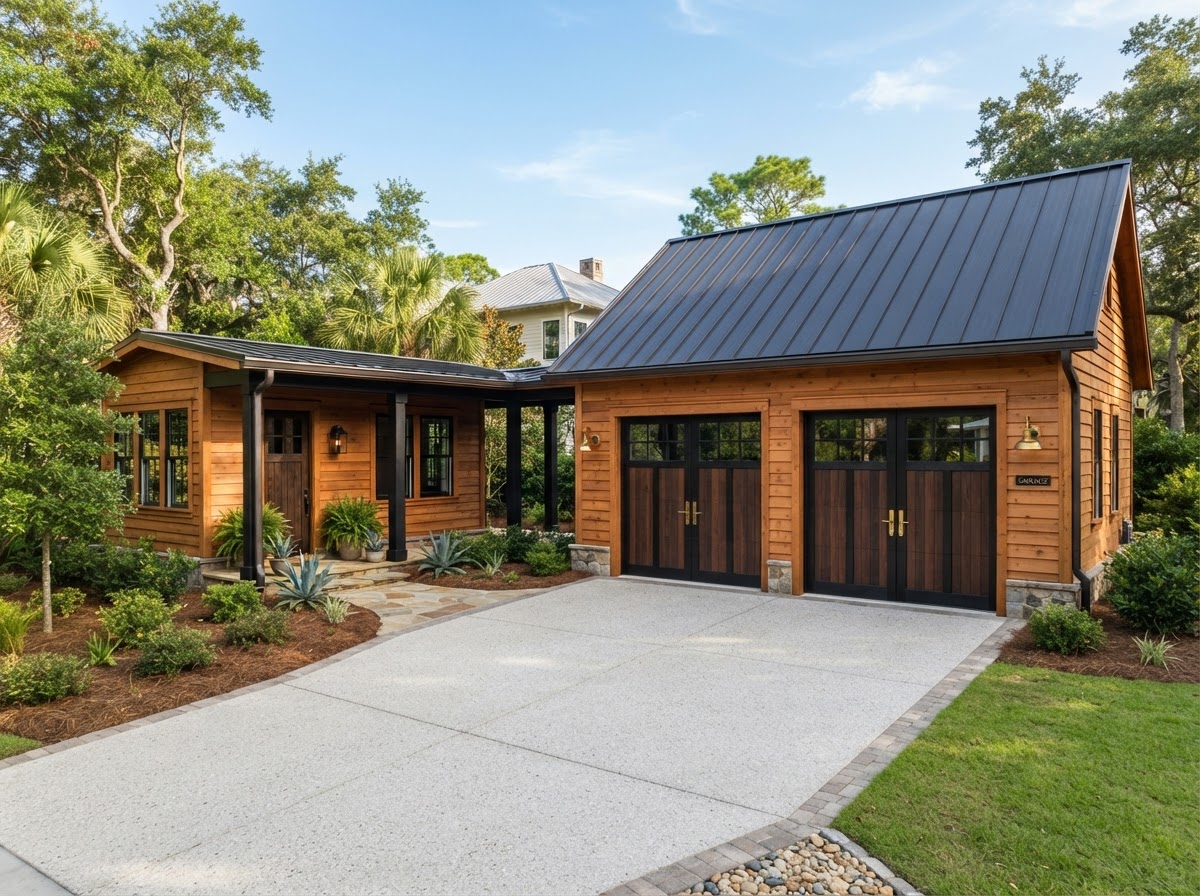
Garage Construction & Garage Conversions in Milton
Garage construction covers new attached and detached garages, garage additions, and garage conversions — each a distinct project type. Attached garages connect directly to the home for convenient access and architectural continuity; detached garages offer placement flexibility, workshop potential, and future living-space possibilities. Garage additions expand an existing property's vehicle or storage capacity.
Garage conversions transform existing garage area into interior living space such as a family room, home office, bedroom, or guest suite — a different intent from garage interior finishing, which improves the garage as a garage. Conversions depend on existing slab and floor conditions, insulation, climate control, electrical and plumbing coordination, and applicable requirements; not every garage legally qualifies as habitable space, and feasibility must be evaluated.
Benefits for Milton Homeowners
- Vehicle storage, workshop, or converted living space
- Attached, detached, and addition configurations
- Garage-integrated ADU and apartment possibilities
- Property value and usable space improvements
Project Features & Construction Considerations
- Garage size, bay count, and door placement
- Roofline and exterior integration with the home
- Electrical, lighting, and ventilation coordination
- Conversion: insulation, climate control, and finishes
- Local requirements for habitable-space conversions
Popular Project Types & Solutions
- New attached and detached garages
- Garage additions and workshop garages
- Garage-to-living-space conversions
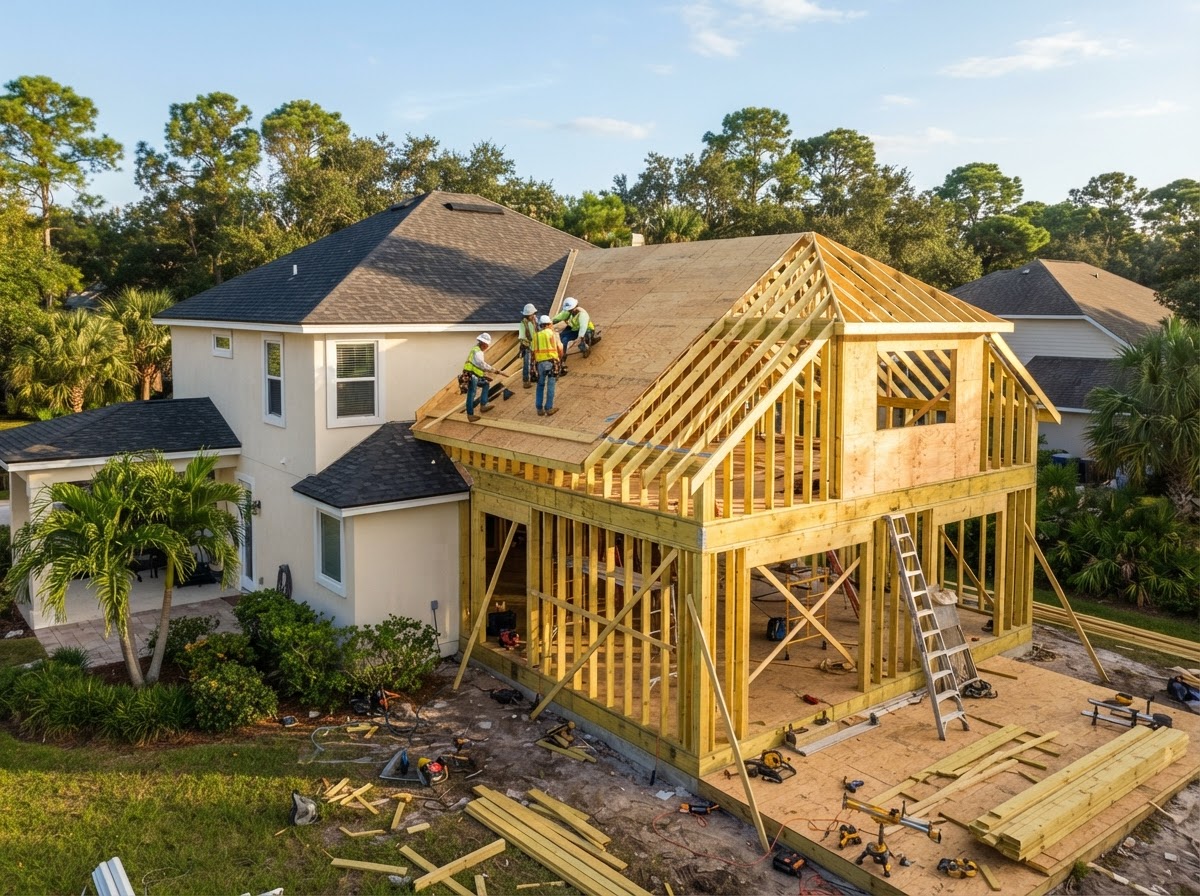
Home Additions Near Milton
Home additions expand an existing residence rather than building an entirely new house. Lakewood Custom Home Group LLC plans additions that create needed space — bedrooms, primary suites, family rooms, home offices, expanded kitchens, guest areas, or multi-generational space — and connect cleanly to the existing structure.
Connecting new construction to an existing home means planning the roofline, floor elevations, exterior appearance, interior circulation, foundation relationship, and utility systems so the addition feels like part of the original home rather than a bolted-on box. Property configuration, access, and existing conditions all shape what is possible.
Benefits for Milton Homeowners
- More living space without leaving the property
- Bedrooms, suites, offices, or expanded kitchens
- New space designed to match the existing home
- Can be combined with remodeling as one project
Project Features & Construction Considerations
- Roofline, floor elevation, and exterior continuity
- Foundation relationship and structural connection
- Interior circulation, doors, and room flow
- Utility and systems coordination
- Property configuration, access, and existing conditions
Popular Project Types & Solutions
- Bedroom and primary suite additions
- Home office and family room additions
- Garage additions connected to the home
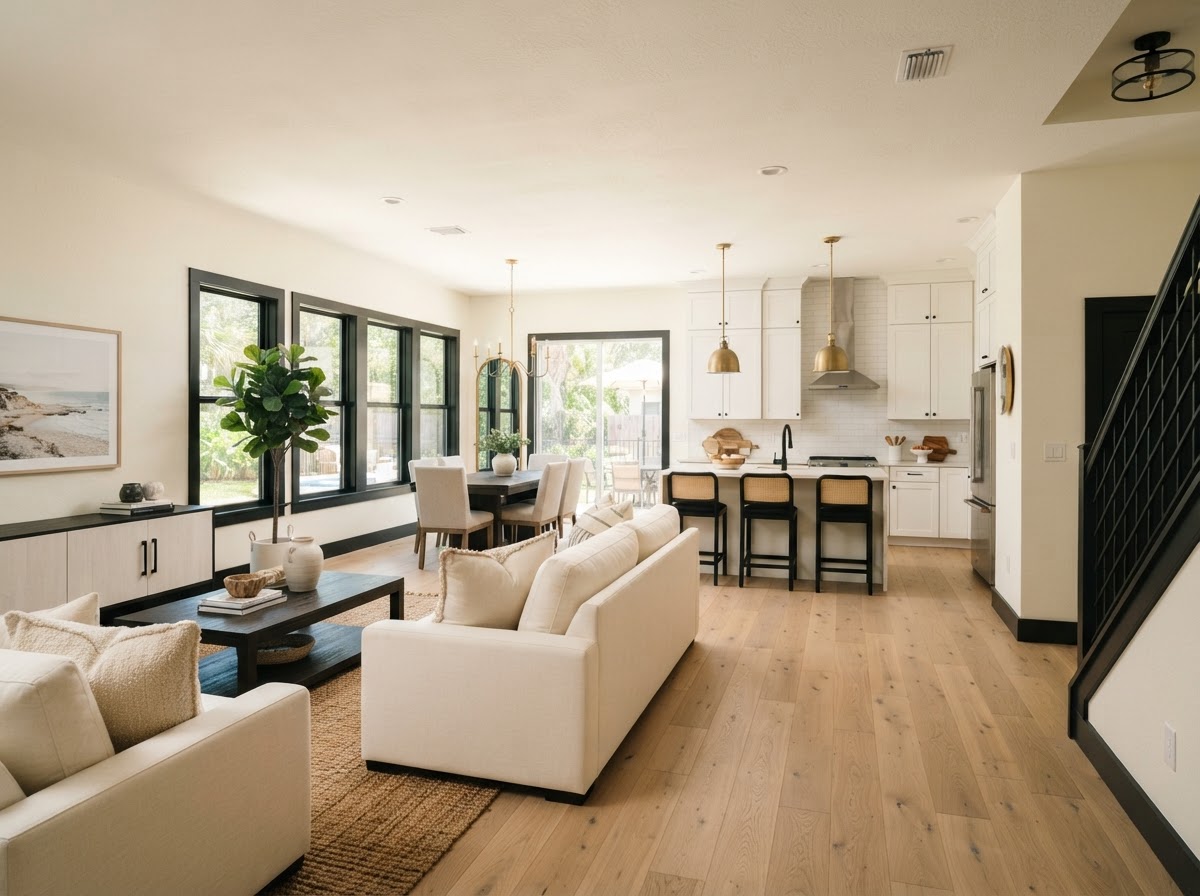
Whole Home Remodeling in Milton
Whole home remodeling is a coordinated renovation across multiple areas of an existing residence — not a series of surface updates. Lakewood manages layout changes, kitchen and bathroom renovations, living area redesign, flooring transitions, lighting, and finish unification as one connected construction project.
Coordinating multiple rooms together keeps finish quality consistent and construction sequencing logical. Existing-home conditions, material selections, electrical and plumbing coordination, structural changes where required, and inspection sequencing all factor into how a major remodel is scheduled.
Benefits for Milton Homeowners
- Unified finishes and consistent quality across rooms
- Layout and flow improvements throughout the home
- Coordinated scheduling under one contractor
- Can combine with additions where relevant
Project Features & Construction Considerations
- Existing conditions and structural change assessment
- Kitchen, bathroom, and living area layout coordination
- Flooring, lighting, trim, and finish transitions
- Electrical, plumbing, and HVAC coordination generally
- Construction sequencing and inspection checkpoints
Popular Project Types & Solutions
- Full interior modernization and layout updates
- Coordinated kitchen, bath, and living area renovations
- Whole-home remodels combined with additions
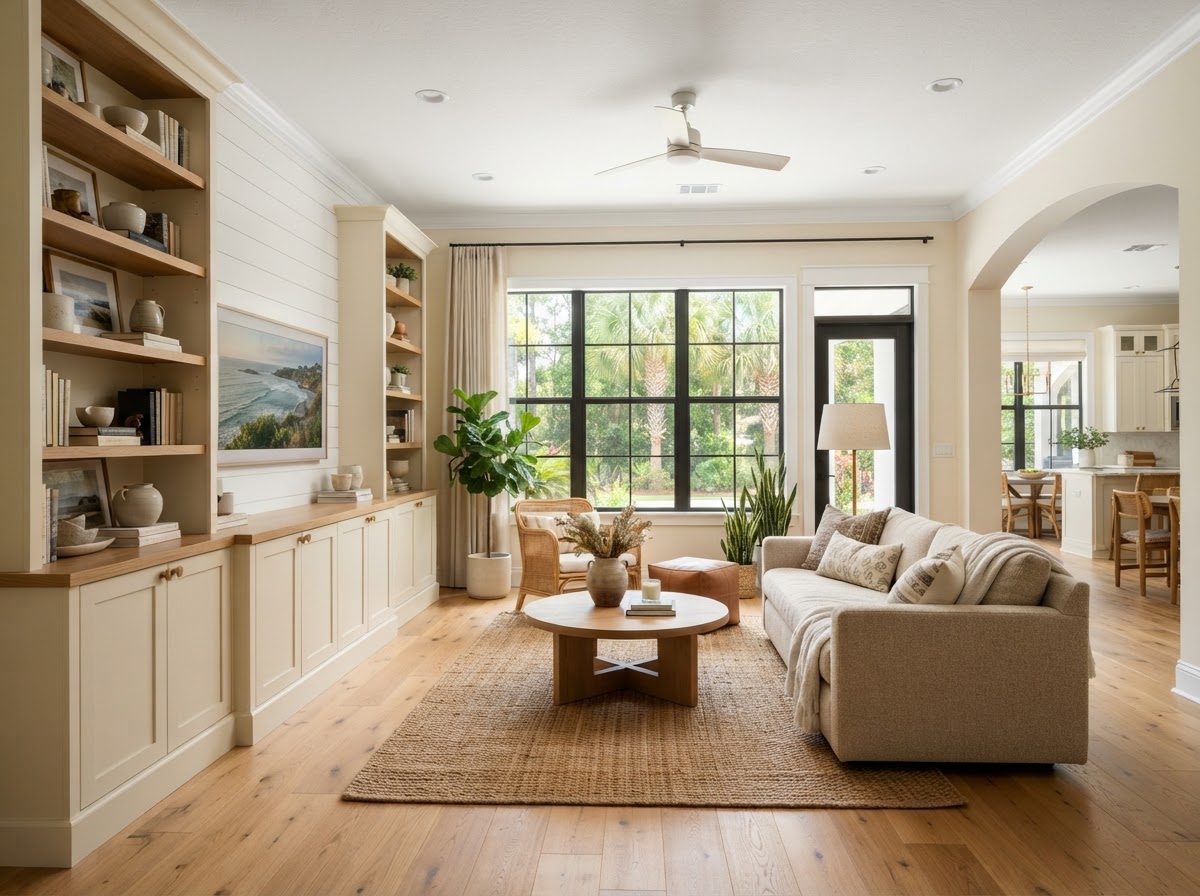
Interior Remodeling Near Milton
Interior remodeling focuses on improving specific interior living spaces without requiring a whole-home renovation. That includes living rooms, bedrooms, dining areas, home offices, hallways, and entry areas — updating flooring, trim, lighting, storage, and interior layout where it improves how the home is used.
Interior renovations can open up spaces between rooms, update flooring and trim across several connected areas, add built-in storage, or rework a room's function. When the scope grows to cover most of the home with structural and layout changes, it becomes a whole-home remodel; interior remodeling is the focused alternative for one or several rooms.
Benefits for Milton Homeowners
- Updated finishes and improved room function
- Better flow between connected spaces
- Targeted scope without a full whole-home remodel
- Coordinated flooring, trim, and lighting upgrades
Project Features & Construction Considerations
- Existing conditions and room function assessment
- Flooring, trim, doors, and lighting coordination
- Interior openings and room-to-room flow
- Built-in storage and layout changes where useful
- Finish selection and construction sequencing
Popular Project Types & Solutions
- Living room and bedroom renovations
- Home office and flex room conversions
- Coordinated multi-room finish updates
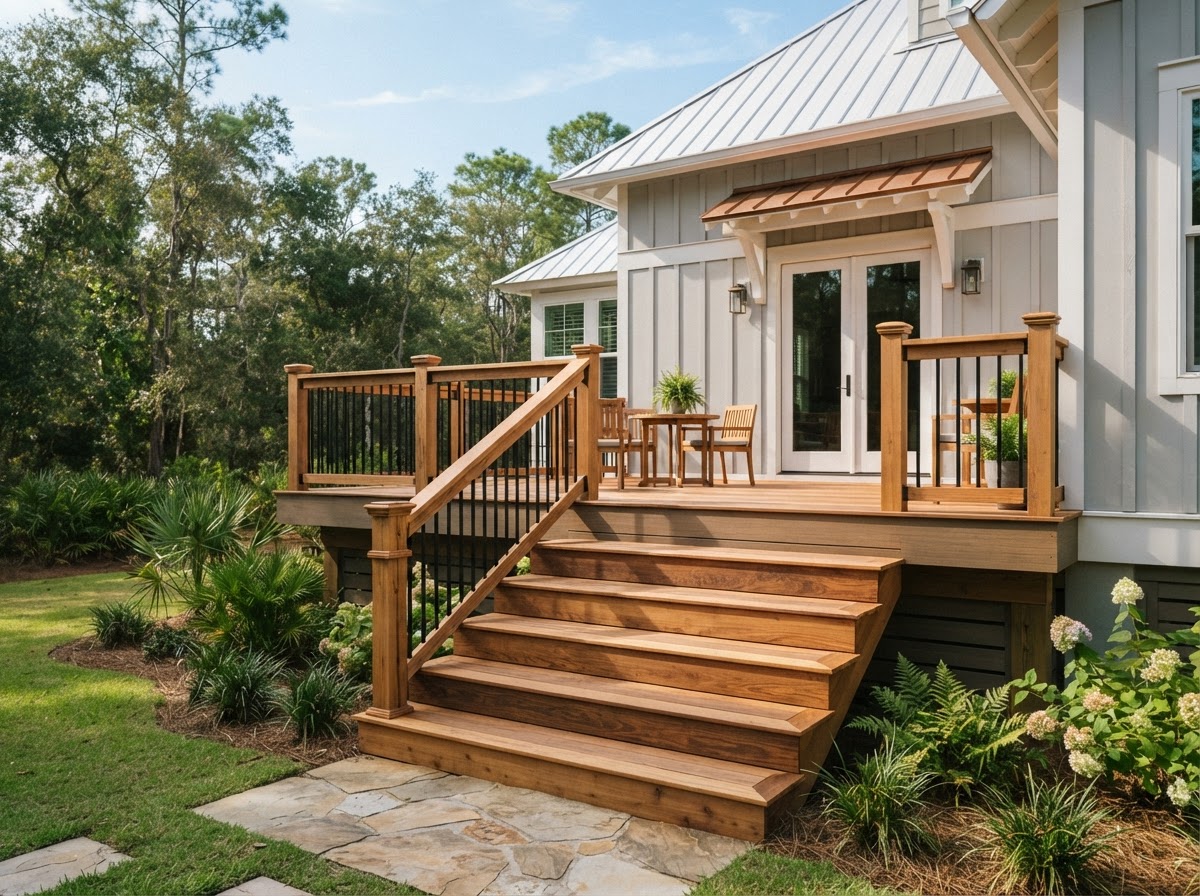
Deck Construction in Milton
Deck construction builds residential outdoor living space designed around outdoor use, property layout, home access, entertaining, seating, and dining. Lakewood approaches decks as structural construction — proper footings, engineered framing, weather-resistant materials, and railings and stairs where appropriate.
Planning decisions cover deck placement, size, elevation, doors and access, stairs, traffic flow, furniture, and the relationship to the yard and sun exposure. Material selection matters in Northwest Florida conditions, where heat, humidity, and UV exposure age lesser materials quickly. Lakewood does not represent any material as storm-proof.
Benefits for Milton Homeowners
- Usable outdoor living space connected to the home
- Custom size, shape, and layout for the property
- Durable materials selected for Florida conditions
- Can be covered or combined with outdoor living features
Project Features & Construction Considerations
- Footings, framing, and structural support engineering
- Deck surface, railings, and stairs where appropriate
- Placement, elevation, and home access planning
- Material selection for heat, humidity, and UV exposure
- Drainage and weather exposure considerations
Popular Project Types & Solutions
- Custom and multi-level decks
- Covered decks and screened outdoor spaces
- Decks integrated with patios and outdoor living
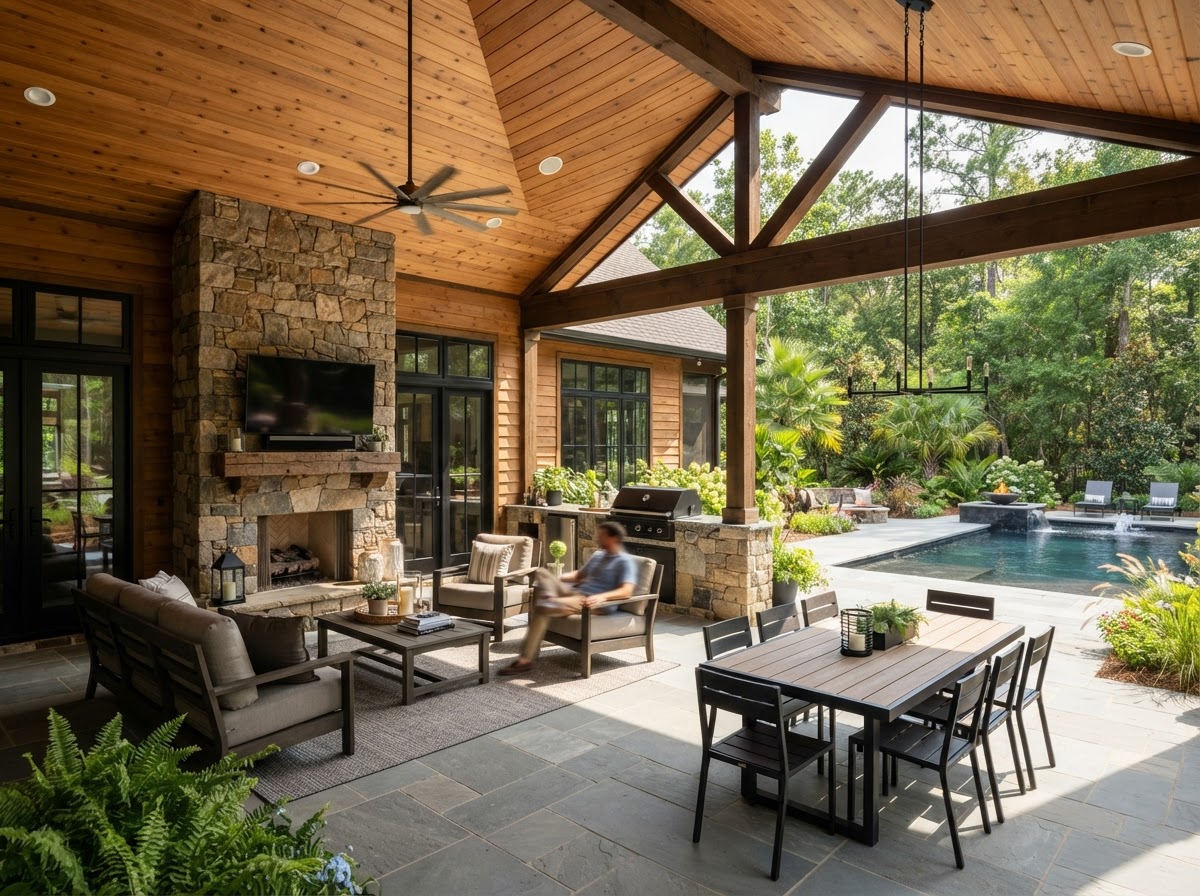
Outdoor Living, Porches & Patios Near Milton
Outdoor living construction combines multiple exterior features into a functional residential environment — decks, covered spaces, porches, patios, outdoor gathering areas, and transitions between indoor and outdoor space. Lakewood plans these as connected construction rather than isolated structures.
Planning covers property configuration, home architecture, sun and weather exposure, access, drainage, intended use, furniture zones, and connection to interior rooms. Decks provide elevated outdoor areas; porches are architecturally connected exterior spaces; patios are ground-level gathering spaces; covered areas add shade and shelter. Lakewood does not claim structures are hurricane-proof or storm-proof.
Benefits for Milton Homeowners
- Connected outdoor environment rather than isolated structures
- Seating, dining, and entertaining zones planned together
- Covered and open-air options for shade and airflow
- Indoor-to-outdoor flow integrated with the home
Project Features & Construction Considerations
- Property configuration and home architecture integration
- Sun, weather exposure, and drainage planning
- Deck, porch, patio, and covered area coordination
- Structural support for foot traffic and integrated seating
- Material selection for Northwest Florida conditions
Popular Project Types & Solutions
- Multi-feature outdoor living environments
- Covered porches and screened outdoor spaces
- Patios and decks combined with home additions
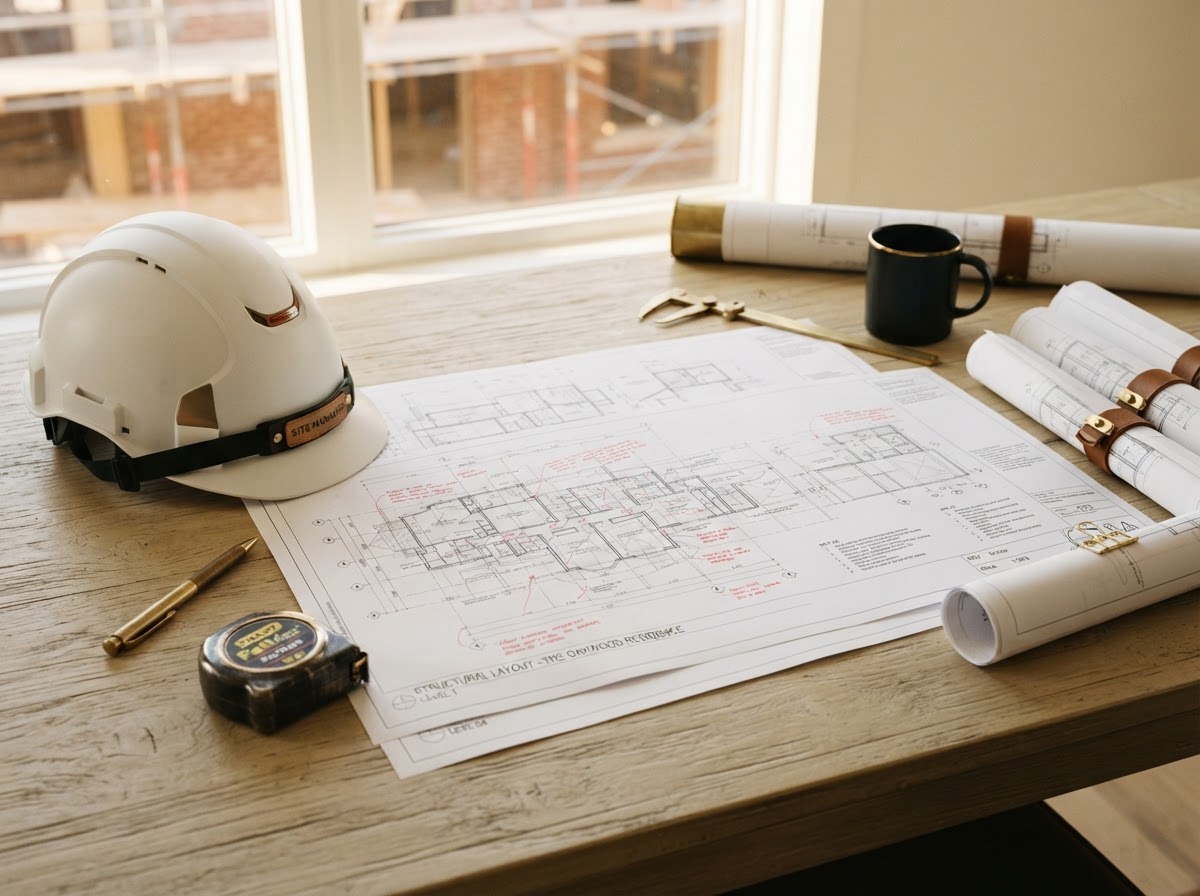
Planning A Residential Construction Project In Milton & Santa Rosa County
Lakewood Custom Home Group LLC structures residential construction around a clear, practical process. Every project is different, and the steps below are a general framework rather than a rigid schedule. Scope, design, site conditions, approvals, and construction complexity all shape the actual path a project takes.
- 1
Project Conversation
We start by understanding the homeowner's goals, property, and desired scope. This conversation establishes what is being built, remodeled, added, or converted and whether the project fits the site.
- 2
Scope Development
The project conversation moves into a defined scope that clarifies structural work, finishes, and the boundaries of what Lakewood will manage versus what requires coordination with outside professionals.
- 3
Planning & Design Coordination
Functional needs, finishes, and project requirements are established. Where architecture, engineering, or surveying is required, Lakewood coordinates those specialty professionals rather than performing the work directly.
- 4
Pre-Construction Preparation
Project-specific documentation, site considerations, scheduling, and required approvals are addressed before any physical work begins.
- 5
Construction
The physical build is completed through an organized construction sequence, with trade coordination, material staging, and inspection checkpoints managed by Lakewood as the general contractor.
- 6
Final Review
Completed work and project details are reviewed with the homeowner so the finished project matches the agreed scope and the homeowner understands what was delivered.
Factors that affect any project's complexity and duration include site conditions, existing-home conditions, material selections, scope changes, inspection requirements, specialty trades, and weather. None of these can be fully predicted at the outset, which is why a fixed universal timeline is not something Lakewood quotes before scope is defined.
How long does a custom home or major construction project take?
Project timelines vary based on scope, design complexity, site conditions, permitting approvals, material selections, and the volume of construction work involved. There is no universal timeline that applies to every custom home, addition, ADU, or remodel. Once scope is defined and site conditions are understood, Lakewood outlines a project-specific schedule. Attempting to quote a timeline before those factors are known produces a number that is not reliable, so planning conversations come first.
Custom Home & General Contractor Services Near Milton And Santa Rosa County
Lakewood Custom Home Group LLC is based at 5181 Elmira St in Milton, Florida, and that Milton base supports residential construction projects throughout the surrounding region. Milton sits in Santa Rosa County, and many of the homes we build, add to, remodel, and build outdoor living structures for are in Santa Rosa County communities. Our reach also extends into neighboring Escambia County markets, because the practical construction region around Milton does not stop at a county line.
Localized construction planning matters because property conditions vary. Site accessibility, existing structures, outdoor exposure, lot configuration, and residential design goals all differ from one parcel to the next, and what is routine on a flat inland Milton lot may require different thinking on a coastal parcel or an established lot with mature trees and setbacks. Lakewood plans around those conditions rather than applying a one-size approach.
Nearby markets we serve include communities such as East Milton, Bagdad, Pace, Point Baker, Pea Ridge, Avalon, Navarre, and Gulf Breeze. Not every one of these sits inside Santa Rosa County; some extend into surrounding counties, and the language we use reflects that. The broader framing is accurate: Milton and surrounding Northwest Florida communities. For a full sense of the region, the About Us page describes our service approach and the Contact Us page is the direct path to start a project conversation.
5181 Elmira St, Milton, FL 32570
Phone: 850-572-4233
Email: lakewoodchg@gmail.com
Primary market: Milton, Florida. Serving Santa Rosa County and surrounding Northwest Florida communities. No additional offices — one contractor, one accountable team.
Questions About Building Or Remodeling In Milton?
Direct answers to the questions Milton and Santa Rosa County homeowners ask before starting a custom home, ADU, garage, remodeling, or outdoor living project.
- What types of homes does Lakewood Custom Home Group build?
- Lakewood Custom Home Group LLC builds custom single-family residences and ground-up new construction homes for property owners across Milton and Santa Rosa County. Projects range from private estate builds and turnkey family homes to additions, accessory dwelling units, garages, whole-home remodeling, and architectural outdoor living construction. The scope is planned around each homeowner's property, layout, lifestyle, and construction budget.
- Does Lakewood Custom Home Group build ADUs and detached garages?
- Yes. Lakewood designs and constructs detached and attached accessory dwelling units (ADUs), freestanding detached garages, attached garage additions, garage apartments, and bonus rooms above garages. These structures are planned around existing property configuration, setback allowances, utility access, and intended use, whether that is multi-generational living, guest quarters, a workshop, or a private home office.
- Can Lakewood handle whole-home remodeling projects?
- Yes. Lakewood Custom Home Group LLC manages coordinated whole-home remodels that reconfigure multiple rooms at once, along with dedicated kitchen and bathroom renovations. Viewing major renovations as one connected construction project helps maintain consistent finishes, aligned timelines, and a single point of contractor accountability rather than sequencing isolated room updates.
- Does Lakewood build decks, porches and outdoor living spaces?
- Yes. Lakewood builds custom decks, covered decks, screened porches, patios, and complete outdoor living environments tied to the home's architecture. Planning addresses circulation between indoors and outdoors, shade and cover, structural support, material durability in Northwest Florida conditions, and integration with any remodeling or addition work happening at the same time.
- What should I prepare before contacting a custom home builder?
- Before contacting a builder, it helps to gather your property address or parcel information, a general idea of the project scope, your desired living layout, any existing plans or sketches, an approximate budget range, and a realistic timeline window. Lakewood Custom Home Group LLC uses these details to assess feasibility, discuss site conditions, and outline the planning, design coordination, and construction phases your specific project will require.
- How early should I contact a contractor before starting a major construction project?
- Contacting a contractor well before your target start date is advisable, because pre-construction planning, design coordination, material selection, and permitting reviews all take time before physical construction can begin. Earlier conversations allow room to evaluate site conditions, refine scope, and align scheduling. The right timing depends on project complexity, design decisions, and local approval requirements.
- Does Lakewood Custom Home Group serve areas outside Milton?
- Yes. Based at 5181 Elmira St in Milton, Florida, Lakewood Custom Home Group LLC serves homeowners across Santa Rosa County and neighboring Northwest Florida communities, including Escambia County markets. Projects are taken on throughout the broader region rather than being limited to Milton alone. See the Service Areas navigation for nearby communities we serve.
- How do I start a project with Lakewood Custom Home Group?
- Start by requesting a project consultation using the form on this page, or by calling Lakewood Custom Home Group LLC directly at 850-572-4233. Share your property location, the type of construction you are planning, and your general scope and timeline. From there the project conversation moves into scope development, planning and design coordination, pre-construction preparation, construction, and final review.
Start Your Project With Lakewood Custom Home Group LLC
Share your project scope — a custom home build, ADU, garage, home addition, whole-home remodel, or outdoor living project — and a member of Lakewood Custom Home Group LLC will follow up directly. For immediate questions, call 850-572-4233 or email lakewoodchg@gmail.com. We serve Milton, Santa Rosa County, and surrounding Northwest Florida communities from a single office at 5181 Elmira St, Milton, FL 32570.